
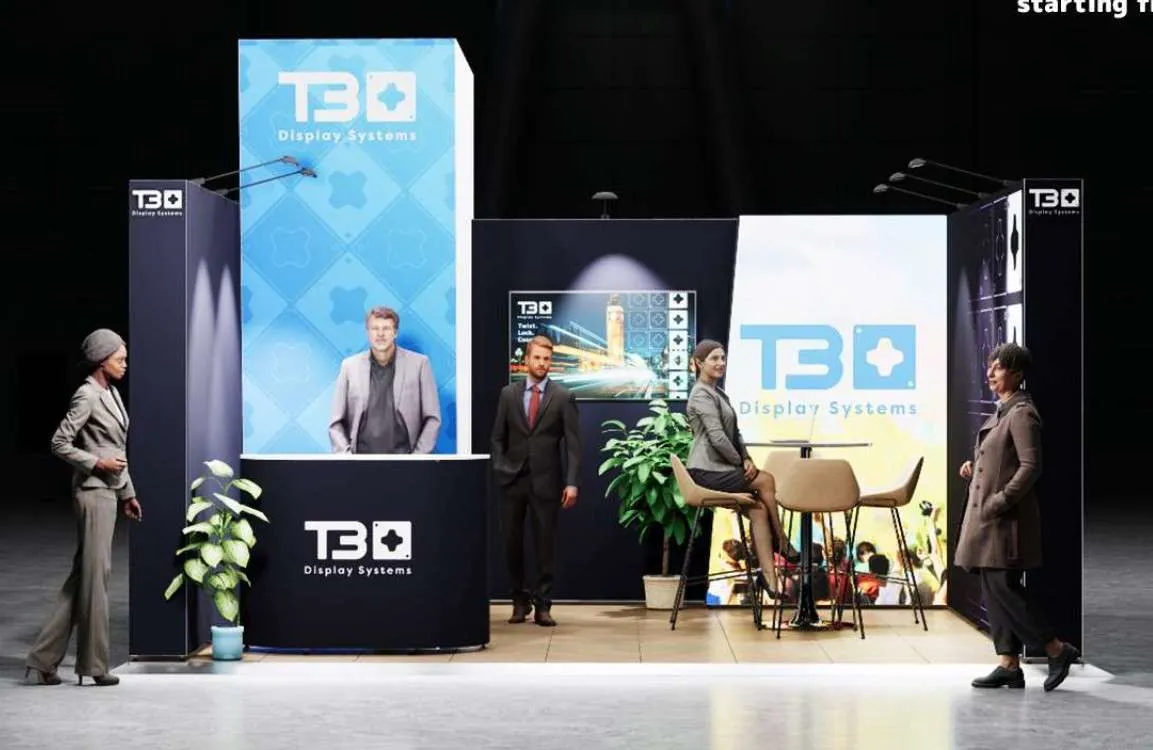
Planning an exhibition stand involves more than choosing graphics and booking floor space. The display must fit the venue, support visitor movement, communicate the brand clearly and remain practical during installation and dismantling. For organisations that do not want to purchase a permanent structure, T3 System Hire can offer a flexible option. A modular framework can be configured around the available area, fitted with suitable graphics and adapted to different campaign objectives. Careful planning is still essential to ensure the stand works effectively.
Define the Exhibition Objectives
The first step is deciding what the exhibition stand needs to achieve. Some businesses attend events to generate leads, while others focus on product demonstrations, networking, meetings or brand awareness. The objective influences the layout and features. A product-focused stand may require shelving, screens and demonstration counters. A company arranging private discussions may need seating and quieter meeting areas. Clear objectives also prevent unnecessary features from being added. Every part of the stand should support the campaign and improve the visitor experience.
Review the Venue Requirements
Exhibition venues differ in ceiling height, access schedules, loading restrictions and available services. The design should therefore be based on confirmed venue information rather than assumptions. A shell scheme usually includes basic walls and fascia, while a space-only booking provides an empty floor area. These formats require different design and installation approaches.
Exhibitors should confirm power access, fire regulations, maximum build height and installation deadlines. Accurate measurements are important because even a small error can affect graphics, walls and equipment placement.
Plan the Visitor Journey
A well-designed stand should make it easy for visitors to understand where to enter, what to view and where to speak with staff. A crowded layout may discourage people from stepping inside. Open entrances create a welcoming environment, while clear pathways help visitors move naturally between displays, screens and meeting points. Storage areas should remain hidden but accessible to the team. Expected visitor numbers should also be considered. A stand designed for quiet conversations may become uncomfortable during busy periods if there is not enough open space.
Use Modular Design for Flexibility
Modular frameworks allow walls, counters, shelves and graphic sections to be repositioned according to the venue. This is valuable for organisations attending several events with different floor plans. The same core structure may support a compact stand at one exhibition and a larger layout at another. Graphics and accessories can also be changed to reflect different campaigns. Through T3 Framework Rental, businesses can access reusable aluminium components without purchasing a complete display system. Depending on the brief, the framework can support straight or curved walls, counters, product displays, screens and lighting.
Keep Branding Clear
Exhibition graphics need to communicate the main message quickly. Competing displays often surround visitors, so long paragraphs and overly detailed visuals can be difficult to understand.
A professional display should normally include:
-
A clearly visible brand name
-
A concise campaign message
-
Supporting product or service visuals
-
Easy-to-read directional information
-
A clear reason to speak with the team
Colours, typefaces and imagery should match the organisation’s wider brand identity. Consistency helps visitors recognise the business across different events and marketing channels.
Consider Lighting and Technology
Lighting improves visibility and draws attention to key products or graphics. General lighting makes the stand easier to navigate, while focused lighting can highlight selected areas. Screens may support demonstrations, presentations or campaign videos, but they should have a clear purpose. Power requirements, cable management and screen placement should be confirmed early. Technology should support conversations rather than distract from them. Staff should understand how to use interactive elements before the event begins.
Plan Installation and Costs
Venue access may be limited, so installation should be considered during the design stage. Modular components can simplify assembly, although larger stands may still require professional installation. A pre-event check can confirm that graphics fit, components are available and technical equipment works correctly. Dismantling should also be planned because venues often have strict departure deadlines. The total budget may include design, graphics, transport, installation, flooring, furniture, lighting and electrical equipment. A detailed quotation makes it easier to understand what is included and how changes may affect the cost.
Conclusion
Planning an exhibition with a modular hire system requires clear objectives, accurate venue information and a practical understanding of visitor behaviour. Layout, branding, lighting and installation should work together as one coordinated plan. T3 Systems offers modular hire solutions that can be adapted to different venues and exhibition requirements. By planning early and focusing on function as well as appearance, businesses can create an organised display that supports stronger visitor engagement.