
Sheet metal cutting is the first operation in most fabrication chains, and that position gives it an influence out of proportion to its apparent simplicity. Every subsequent stage inherits what the cut produced: the blank’s dimensions, its squareness, its edge condition, and the state of the material at the edge. A blank cut poorly does not merely produce a poor blank. It produces a part that cracks during forming, a joint that welds badly, and a coating that fails prematurely, often with the root cause never being traced back to where it actually originated.
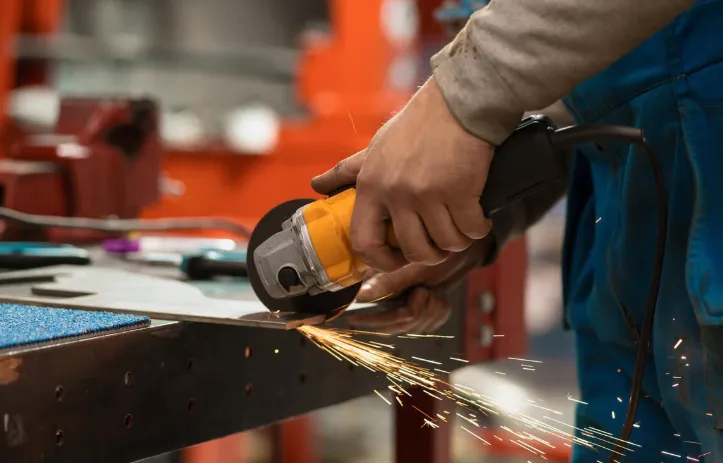
This guide examines sheet metal cutting from the perspective of what it hands to the next operation. It covers what determines edge quality, how cutting defects propagate downstream, and how to specify cutting so that the whole chain benefits. The perspective is neutral and practical, aimed at readers who need cut parts that work rather than cut parts that merely look right.
The Cut Edge Is an Input, Not an Output
It is natural to evaluate a cutting operation on whether it produced the correct outline to the correct dimensions. That evaluation is incomplete. The cut also produces an edge, and that edge carries properties that the next operations will care about a great deal.
A cut edge has a surface roughness, a degree of perpendicularity or taper, possibly a burr, and, in thermally cut material, a heat-affected zone where the metal’s microstructure and hardness have changed. It may carry an oxide layer. It may be work-hardened. None of these appear on a dimensional inspection report, and all of them affect what happens next.
This is why treating cutting as a commodity operation, sourced purely on price and outline accuracy, so often produces problems that surface two or three stages later and are attributed to the wrong cause.
What Determines Cut Edge Quality
Edge quality is not a property of the cutting method alone but of how well that method is matched and controlled for the specific material and thickness.
Burr Formation
A burr is material displaced rather than removed, left protruding at the cut edge. Mechanical cutting methods such as punching and blanking produce burrs by their nature, since they shear the material, and burr height grows as the tool wears. Thermal methods can leave dross, resolidified material clinging to the underside of the cut, which serves a similar nuisance function.
Burrs matter because they interfere with assembly fit, present a safety hazard in handling, act as stress concentrations, and disrupt coating coverage at the edge. Deburring is a real operation with real cost, so a cutting process that produces a clean edge in the first place eliminates a step rather than merely doing its own job well.
Edge Perpendicularity and Taper
An ideal cut is perpendicular to the sheet. Real cuts often taper, more so with thicker material and with methods that produce a wider kerf. Taper affects fit-up at welded joints and can cause dimensional error where the edge is a functional surface.
The Heat-Affected Zone
Thermal cutting methods heat the material at the edge, and that thermal cycle alters the microstructure locally. The edge may become harder and less ductile than the parent material. On thin sheet, the heat may also cause distortion. Non-thermal methods avoid this entirely, which is their principal advantage where edge properties matter.
How Cutting Defects Propagate Downstream
The consequences of poor cutting rarely appear at the cutting stage. They appear later, which is precisely what makes them difficult to diagnose.
-
Into forming: a rough, burred, or work-hardened edge acts as a stress concentration. During bending or drawing, cracks initiate at exactly these points. A part that cracks at a bend is frequently blamed on the bend radius or the material when the actual culprit was the blank edge.
-
Into welding: poor edge perpendicularity and inconsistent blank dimensions produce inconsistent fit-up. Gaps force higher heat input to bridge them, which increases distortion and weakens the joint. Welding problems are often cutting problems in disguise.
-
Into coating: burrs and oxide layers disrupt coating adhesion and coverage. Coatings tend to thin at sharp edges and burrs, which is why edge corrosion is such a common early failure mode. An oxide layer from oxygen-assisted thermal cutting may need removing before coating or welding, adding an operation.
-
Into assembly: dimensional variation and burrs both interfere with fit, and variation accumulates across an assembly as tolerance stack-up.
The unifying pattern is that cutting variation becomes forming variation, which becomes welding variation, which becomes assembly variation. Controlling it at the source is far cheaper than absorbing it at every subsequent stage. Readers examining how precise, application-specific cutting connects with the operations that follow can consult a practical reference on sheet metal cutting within an integrated production environment.
Cutting from Coil and Blank Consistency
Where parts are cut from coil rather than individual sheets, an additional dimension of consistency comes into play. Feed length accuracy, squareness, and the consistency of the blank from the start of a coil to its end all determine how uniform the downstream process will be.
Material batch variation matters here too. Different coils vary in thickness within tolerance, in surface condition, and in mechanical properties. A forming process tuned to one coil may produce different springback from the next. Cutting from coil with tight dimensional control does not eliminate this variation, but it prevents cutting from adding to it.
Specifying Cutting So the Whole Chain Benefits
A cutting specification that considers only the outline is incomplete. A more useful specification addresses the edge:
-
Burr height: state the acceptable maximum, since this determines whether deburring is required and how tool wear must be managed.
-
Edge condition for forming: where a cut edge will subsequently be bent or drawn, specify that it must be free of the defects that initiate cracking.
-
Edge condition for welding: where the edge will be welded, address perpendicularity, fit-up consistency, and whether an oxide layer is acceptable.
-
Edge condition for coating: where corrosion protection matters at the edge, address burrs and edge sharpness, since coatings thin at sharp edges.
-
Dimensional tolerance appropriate to function: tight where it matters, standard elsewhere, since over-specification raises cost across the run.
The recurring theme is that the right cutting specification depends on what happens next. An edge that is perfectly acceptable for a part that will simply be bolted in place may be entirely unsuitable for one that will be deep drawn or welded.
Common Mistakes to Avoid
-
Evaluating a cut on outline accuracy alone while ignoring edge condition.
-
Sourcing cutting purely on price, then paying for the consequences in forming, welding, and coating.
-
Blaming forming cracks on bend radius or material when the blank edge was the actual initiator.
-
Overlooking the oxide layer from thermal cutting when the edge will be welded or coated.
-
Ignoring tool wear in mechanical cutting, allowing burr height to grow across a run.
-
Specifying uniform tight tolerances rather than focusing them where function requires.
What the First Operation Hands to the Next
Sheet metal cutting deserves more attention than its position at the start of the chain usually earns it. The blank it produces is not just a shape; it is a set of inputs, dimensional, geometric, and metallurgical, that every subsequent operation must work with. A clean, square, burr-free edge with intact material properties makes forming predictable, welding consistent, and coating durable. A poor one seeds problems that surface stages later and get attributed to the wrong cause, which is why so many forming and welding investigations end up leading back to the cut. The practical implication is straightforward: specify cutting according to what comes after it, control edge quality rather than only outline accuracy, and treat the first operation as the foundation it actually is rather than the commodity it is often assumed to be.
Frequently Asked Questions
Why do forming cracks so often originate at the cut edge?
Because a rough, burred, or work-hardened edge acts as a stress concentration. During bending or drawing, the material is already stressed near its formability limit, and any defect at the edge provides an initiation point for a crack. This is why cracking blamed on bend radius or material grade frequently turns out to be an edge quality problem.
Does the cut edge really affect coating performance?
Yes. Coatings tend to thin at sharp edges and burrs, providing less protection precisely where the metal is exposed. Oxide layers left by thermal cutting also disrupt adhesion. Edge corrosion is a common early failure mode, and it frequently traces back to edge condition rather than to the coating itself.
How does poor cutting cause welding problems?
Through fit-up. Inconsistent blank dimensions and non-perpendicular edges produce gaps between parts, and bridging those gaps requires higher heat input, which increases distortion and weakens the joint. Welding investigations that find no fault with the welding process itself often lead back to cutting variation.
How should cutting be specified?
According to what happens next. Beyond outline dimensions, specify acceptable burr height, edge condition appropriate to any subsequent forming, welding, or coating, and dimensional tolerances that are tight only where function requires. An edge acceptable for a bolted part may be entirely unsuitable for one that will be deep drawn or welded.